Planning A Renovation In Historic Old Northeast
July 23, 2026
July 23, 2026
If you are planning a renovation in Historic Old Northeast, the biggest mistake is treating your house like it sits in isolation. In this part of St. Petersburg, your home is part of a larger historic streetscape with red brick streets, hexagonal block sidewalks, granite curbing, and homes that reflect the neighborhood’s early development. If you understand that context before you design, budget, or hire a contractor, you can make smarter choices that protect both livability and long-term appeal. Let’s dive in.
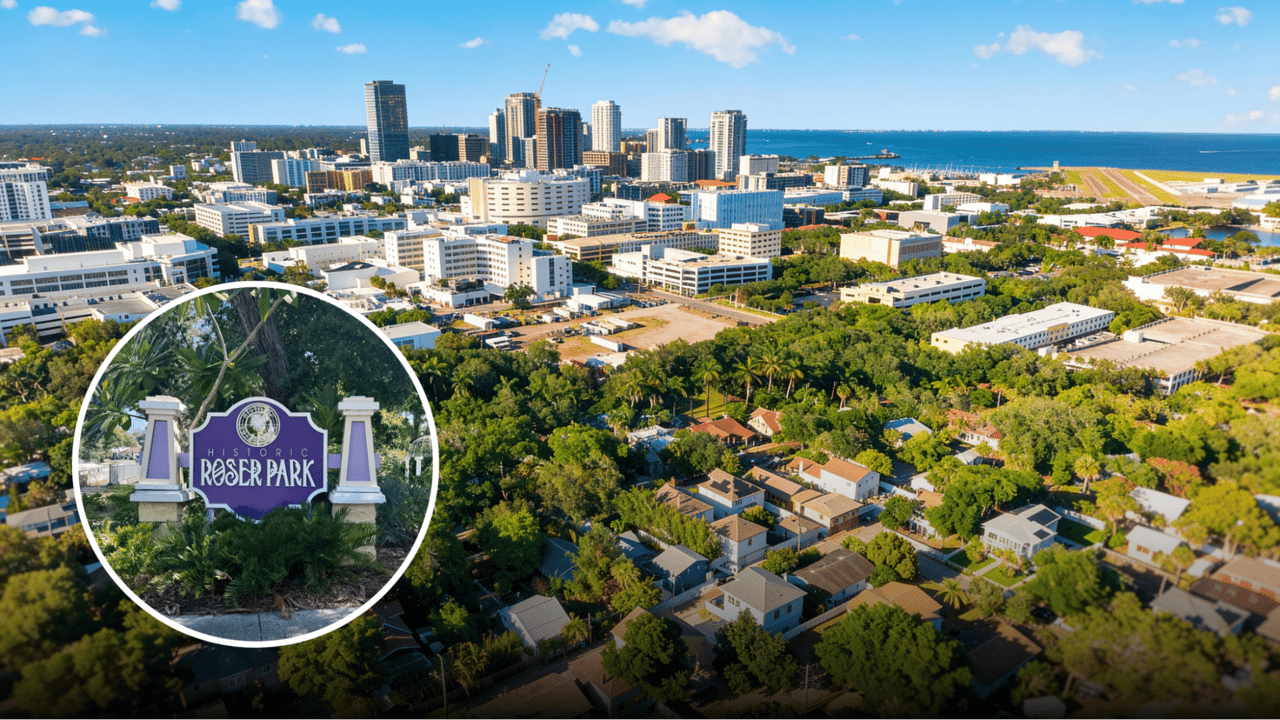
Historic Old Northeast is the common neighborhood name for the North Shore Historic District, also identified in the Pinellas County National Register listing as the Old Northeast Residential Neighborhood. The district was added to the National Register in 2003 and is bounded by 4th Street North, 5th Avenue North, Tampa Bay, and 30th Avenue North.
The district covers 160 partial or complete blocks and still retains its original layout and grid pattern. Features like alleys parallel to the avenues, brick streets and alleys, hexagonal block sidewalks, and granite curbing are part of what gives the neighborhood its recognizable character.
Most homes in the district date from about 1910 to 1945. Common architectural styles include Frame Vernacular, bungalows, and Colonial Revival, and many of the homes were built on single-lot parcels as part of early suburban growth outside downtown St. Petersburg.
Before you sketch an addition or choose exterior materials, confirm exactly how your property is classified. This is one of the most important first steps because neighborhood identity and legal review status are not always the same thing.
The City of St. Petersburg’s historic preservation GIS maps separate local landmarks, local historic districts, National Register historic districts, brick streets, and hexagon block sidewalks. That means your home may be within the broader North Shore National Register Historic District, or it may also fall under a local designation with additional review requirements.
That distinction matters because the city’s overlay code treats local landmarks and local landmark districts differently from a property that is only known informally as part of Old Northeast. If you verify your parcel status early, you can avoid wasted design time and reduce the chance of having to revise plans later.
For properties within a local landmark district or local landmark boundary, the city code says you may not undertake exterior alteration, new construction, demolition, or relocation without first obtaining a certificate of appropriateness. If your project touches the outside of the home in a major way, review may be part of your process.
The city code also distinguishes ordinary repair and maintenance from larger exterior changes. That is why even two homes on nearby blocks can have different planning paths depending on parcel status, local designation, and the scope of work.
If you are considering any of the following, it is especially important to confirm review requirements before design starts:
Older homes reward careful planning. Before finalizing your renovation scope, create a clear record of what exists today.
A smart documentation plan usually includes photographing current conditions, identifying character-defining features, and deciding what needs to stay intact before you make layout, finish, or budget decisions. This approach can help you and your design team stay focused on what gives the home its historic feel.
For many Old Northeast homes, character-defining features may include:
A successful renovation does not need to freeze your house in time. The goal is usually to make the home work better for how you live now while preserving the features that communicate its historic value.
Rehabilitation guidance defines this as allowing a compatible use through repair, alterations, and additions while preserving the portions or features that convey significance. In simple terms, you can update an older house, but the update should respect what makes it recognizable as part of Historic Old Northeast.
For additions and related new construction, the key design principles are straightforward. New work should not destroy historic materials or important spatial relationships, and it should be compatible with the home’s materials, features, size, scale, proportion, and massing.
It should also remain differentiated from the old work. That means your addition should fit the house without pretending it was always there in exactly the same way.
If you need more space, look first at secondary or rear areas before expanding the street-facing footprint. This is one of the clearest ways to align your renovation with preservation-minded planning.
In a neighborhood where the streetscape matters, oversized front-facing additions can disrupt the scale and rhythm that make the block feel cohesive. Rear or secondary additions often do a better job of preserving the original façade while still giving you the extra square footage you want.
From a resale-conscious standpoint, that can matter too. Buyers are often drawn to Old Northeast for intact front façades, porches, rooflines, and homes that still feel anchored to the era of the neighborhood.
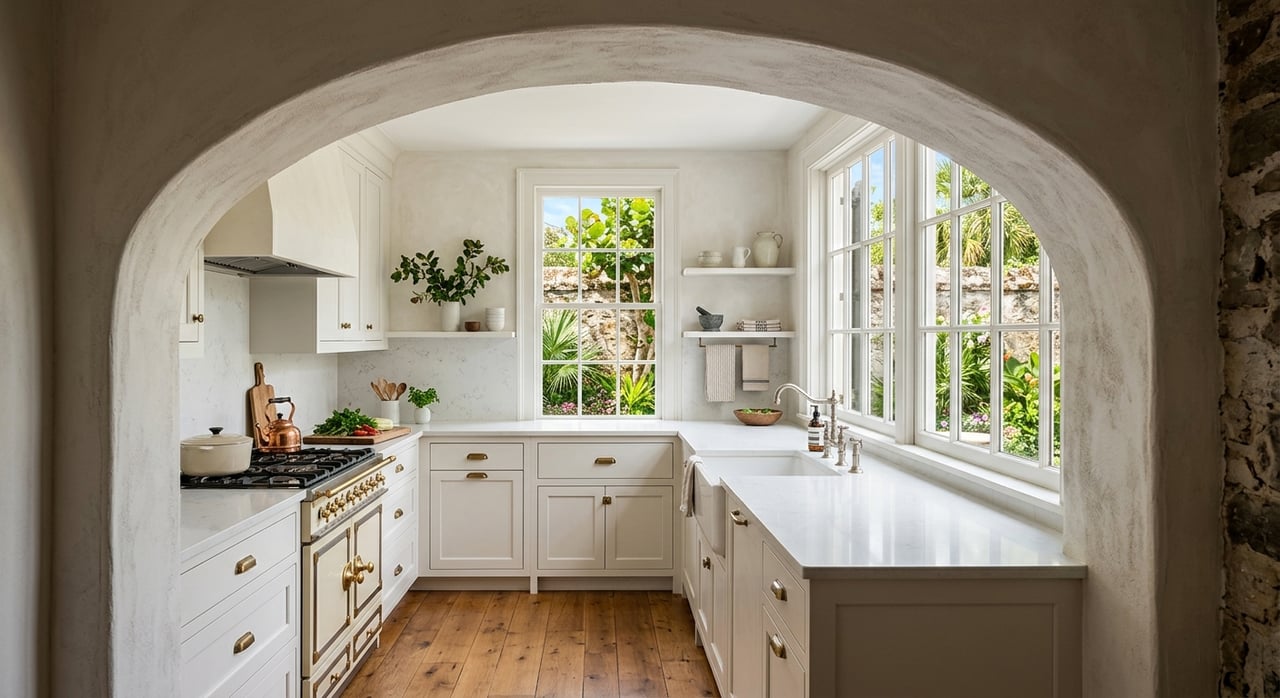
Kitchen and bath renovations are often where homeowners feel the biggest tension between modern comfort and historic character. The good news is that thoughtful updates can do both.
A preservation-minded interior remodel usually tries to preserve original circulation, trim, openings, and other defining elements while modernizing systems and finishes that can change more easily. In many homes, that means keeping the flow and visual language of the house intact even as you improve function.
As you plan an interior remodel, ask yourself:
The most successful results usually feel natural when you walk through the house. They live better, but they still feel like Old Northeast.
Windows, doors, porches, and trim do a lot of visual work on a historic home. These features often tell you the age and style of the house at a glance, which is why they deserve special care during planning.
Historic guidance strongly favors repair over replacement when feasible. Many historic windows can be repaired and upgraded while preserving the visual qualities that matter to the home’s character.
If comfort and efficiency are top priorities, compatible storm windows or storm doors may improve performance with less visual impact. The key is choosing solutions that match the building’s character instead of introducing details that feel out of place.
Your renovation team matters just as much as your design ideas. In Historic Old Northeast, it helps to work with an architect, designer, or contractor who has direct experience with older homes and preservation-minded projects.
A team familiar with historic review can help coordinate documentation, timing, compatibility, and design decisions from the start. That experience can save you time and help avoid changes that overmodernize the façade or create unnecessary friction during planning.
When you interview professionals, consider asking:
Even if you plan to stay for years, it is smart to think about future market appeal. In Historic Old Northeast, the most durable renovation choices are often the ones that preserve what buyers already value about the neighborhood.
That usually includes intact front façades, proportionate rooflines, original openings, porches, and materials that fit the era. Renovations that respect the home’s relationship to the block often feel more timeless than projects that chase short-term trends.
If you are weighing cost, design, and long-term value, focus on improvements that make daily life better without erasing the features that connect the home to its setting. In a neighborhood this distinct, character is part of the value story.
Whether you are renovating before a sale or planning a long-term update, local guidance can make the process smoother. If you want insight on how renovation choices may affect marketability in Historic Old Northeast, connect with Becky McConnell for neighborhood-specific guidance.
Stay up to date on the latest real estate trends.

In real estate, every decision matters. With Becky’s strategic approach, you’ll have the insights and expertise needed to make informed moves that maximize your investment and achieve your goals in St. Pete’s dynamic market.