Leave a Message

Thank you for your message. I will be in touch with you shortly.

795 26TH AVE N
$1,190,000

795 26TH AVE N

3 Beds 3 Baths 2,577 Sq.Ft. 6,268 Sq.Ft.

Description

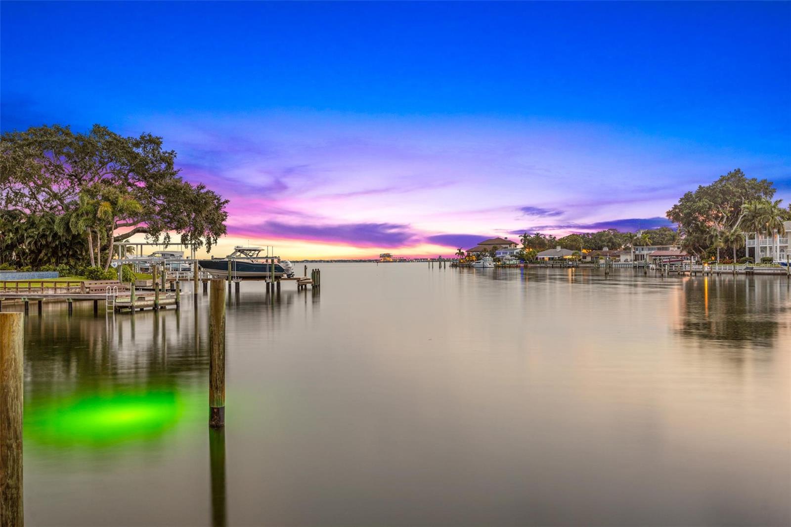
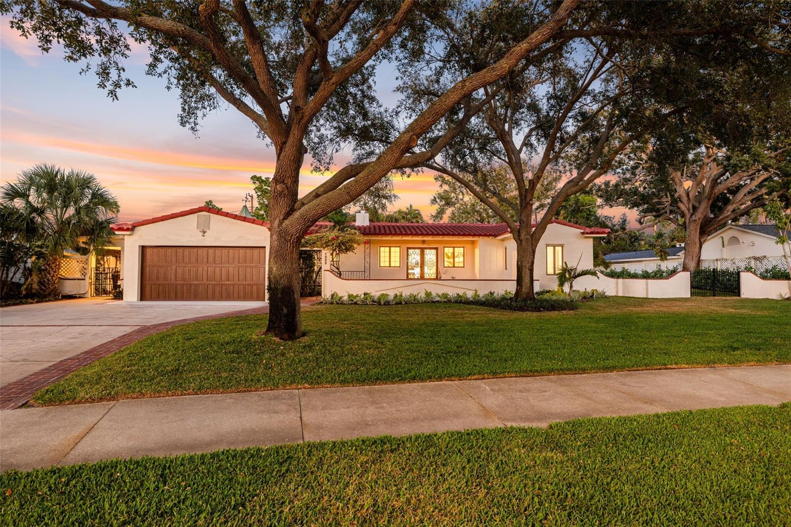
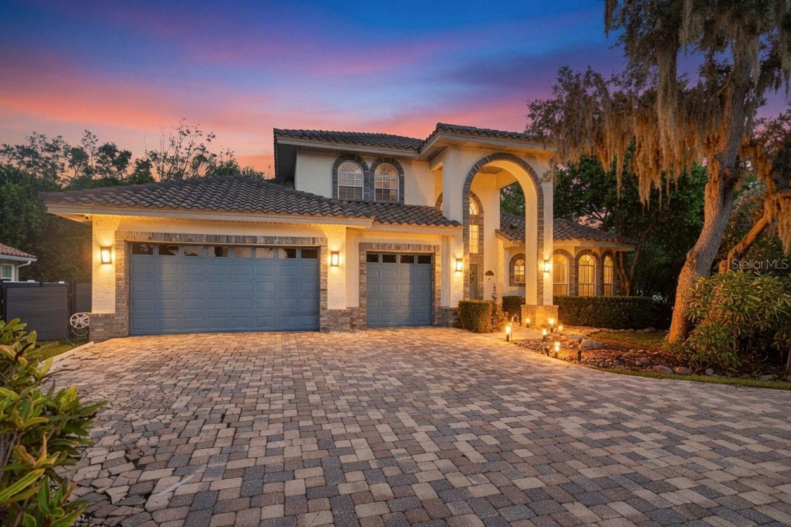
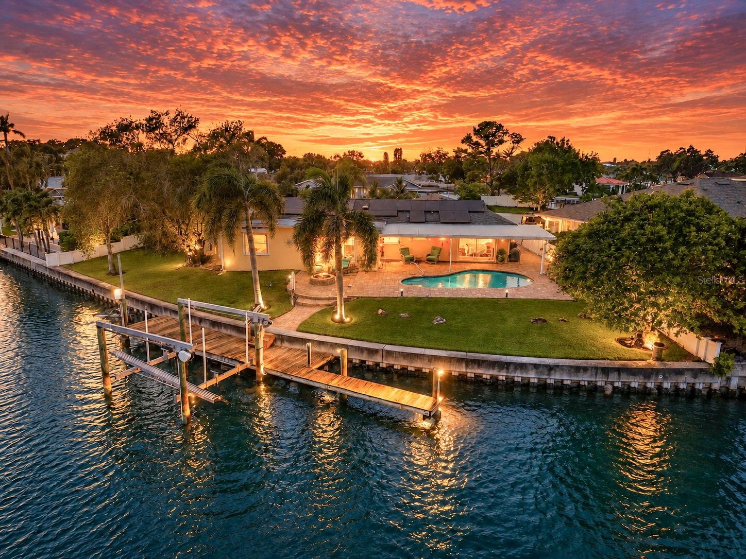
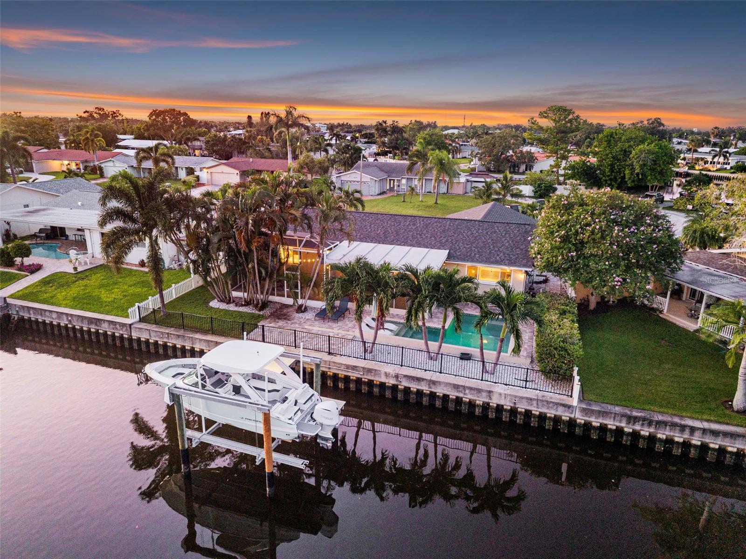
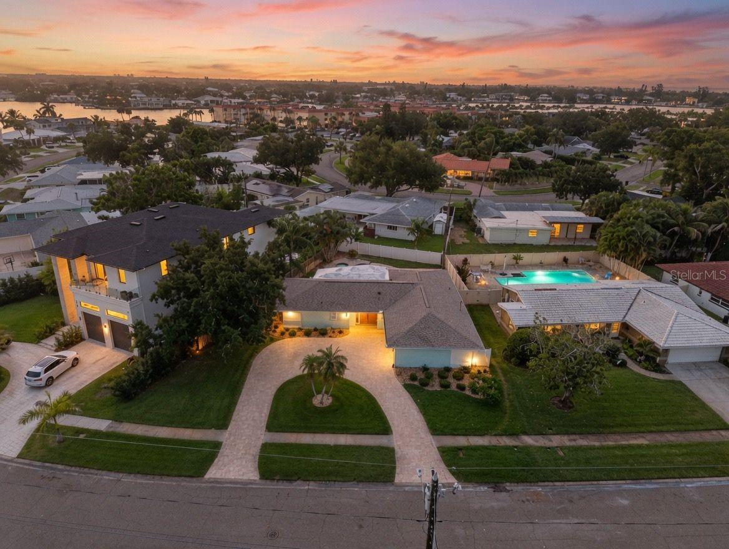
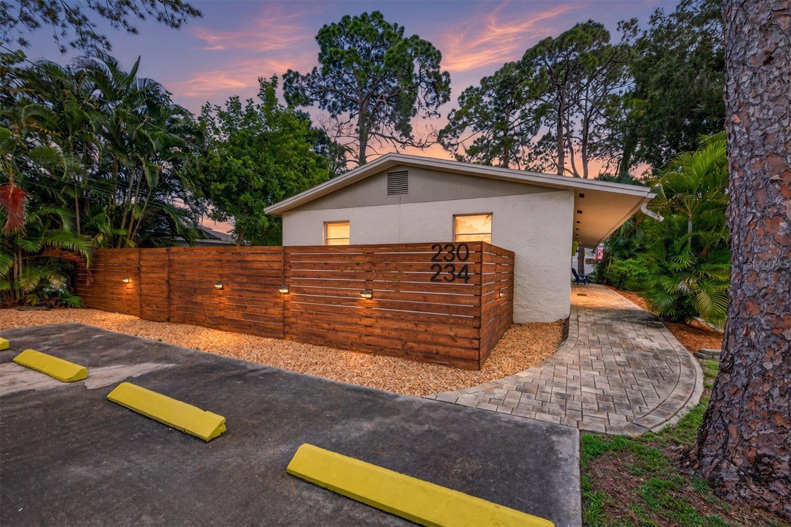
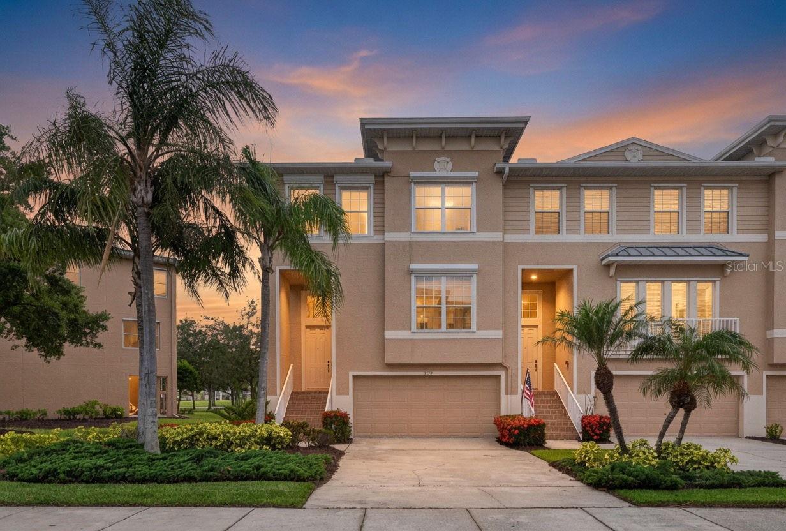
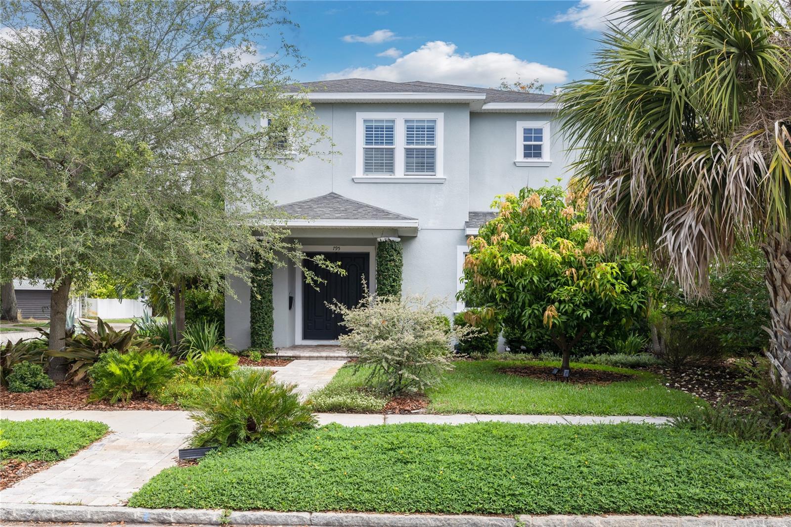
Don't miss the opportunity to live in one of the most attractive and charming neighborhoods in St. Pete, Crescent Heights. This gorgeous house was built in 2015. This home is full of light, space and special touches, including several GREEN features. Custom shutters, pre-wired windows and doors for security. An open floor plan downstairs makes it perfect for entertaining, with kitchen island, large living space and a formal dining room. Driftwood floors through the entire first floor makes the home feel even bigger. High ceilings and windows also contribute to a feeling of spaciousness. A great office space to work from home or use it as a pefect playroom area. The kitchen features all of the upgrades you'd expect in a new home: granite counter tops, stainless steel appliances gas stove and whisper-close drawers in the custom cabinets. And look closely at the corners inside the house; they're all rounded to give it that extra touch of detail. Upstairs, you'll find: two large bedrooms that share a Jack and Jill bath; a laundry room; The master suite is very specious, it has room for an extra office or a sitting area. Also the master features walk-in closets and a bathroom with glass shower, garden tub and double vanity. You'll enjoy the privacy of the fenced-in yard and an outdoor living space to enjoy your morning coffee or wine in the afternoon, and the convenience of a detached two-car garage with plenty of room for a pool. Walking distance to Crescent Lake Park, groceries, restaurants and just 7 minutes from downtown St Petersburg. No flood insurance required.

Share Property

Location

795 26TH AVE N, ST PETERSBURG, FL 33704

Status

Sold
BECKY McCONNELL

BECKY McCONNELL

TITLE

Principal | Owner

Property Amenities

Interior
Laundry room Inside, Laundry Room, Upper Level
Appliances Dishwasher, Disposal, Dryer, Gas Water Heater, Microwave, Range, Range Hood, Refrigerator, Tankless Water Heater, Washer
Flooring Carpet, Laminate
Total Bedrooms: 3
Half Bathrooms: 1
Full Bathrooms: 2
Other Interior Features Ceiling Fans(s), High Ceilings, Living Room/Dining Room Combo, Open Floorplan, Primary Bedroom Upstairs, Solid Wood Cabinets, Stone Counters, Thermostat, Window Treatments
Area & Lot
Total area 3,403 Sq.Ft.
Lot Area 6,268 Sq.Ft.
Living area 2,577 Sq.Ft.
MLS® ID TB8386333
Year Built 2015
High School St. Petersburg High-PN
Middle School Meadowlawn Middle-PN
Elementary School Woodlawn Elementary-PN
Type Residential
Status Sold
Exterior
Stories 2
Pool Child Safety Fence, Chlorine Free, Gunite, Heated, In Ground, Lighting, Other, Salt Water
Air conditioning Central Air
Heat type Central, Heat Pump
Water Source Public
Garage Space 2.0
Sewer Public Sewer
Other Exterior Features Garden, Private Mailbox, Sidewalk
Parking Electric Vehicle Charging Station(s), Garage Faces Rear, Ground Level
Lot Features Sidewalk, Paved
Roof Shingle
Utilities Cable Connected, Natural Gas Connected, Sewer Connected, Sprinkler Well, Water Connected
Finance
Sales Price $1,190,000
Real Estate Tax $12,559 yearly

360 Virtual Tour

Take a tour of this property

Strategic Real Estate Moves

In real estate, every decision matters. With Becky’s strategic approach, you’ll have the insights and expertise needed to make informed moves that maximize your investment and achieve your goals in St. Pete’s dynamic market.