Leave a Message

Thank you for your message. I will be in touch with you shortly.

524 PARK ST S
$1,300,000

524 PARK ST S

4 Beds 3 Baths 2,394 Sq.Ft. 0.58 Acres

Description

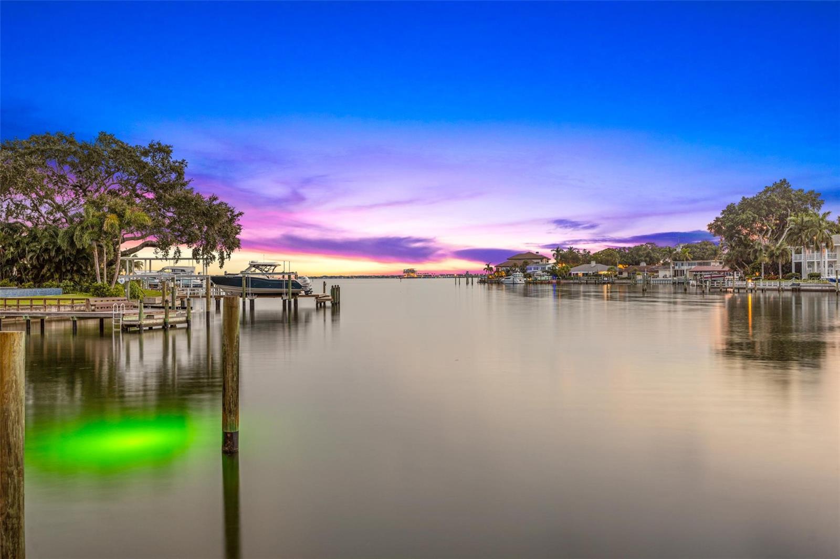
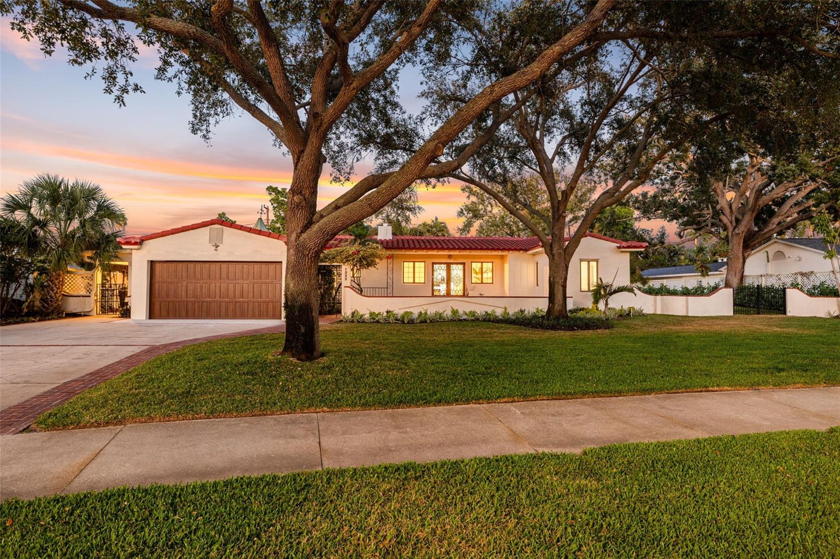
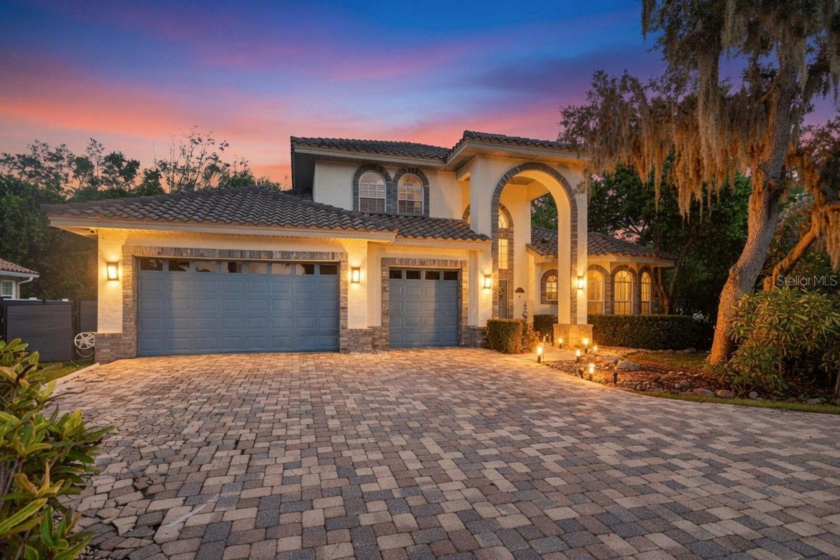
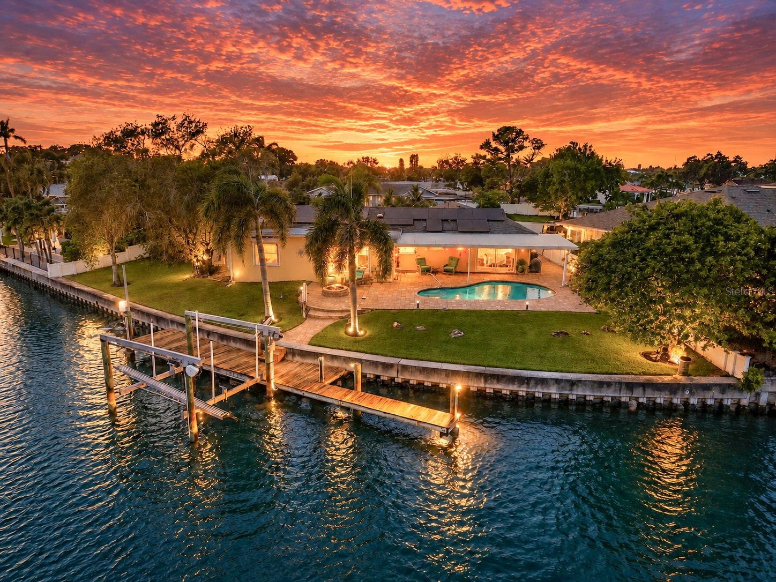
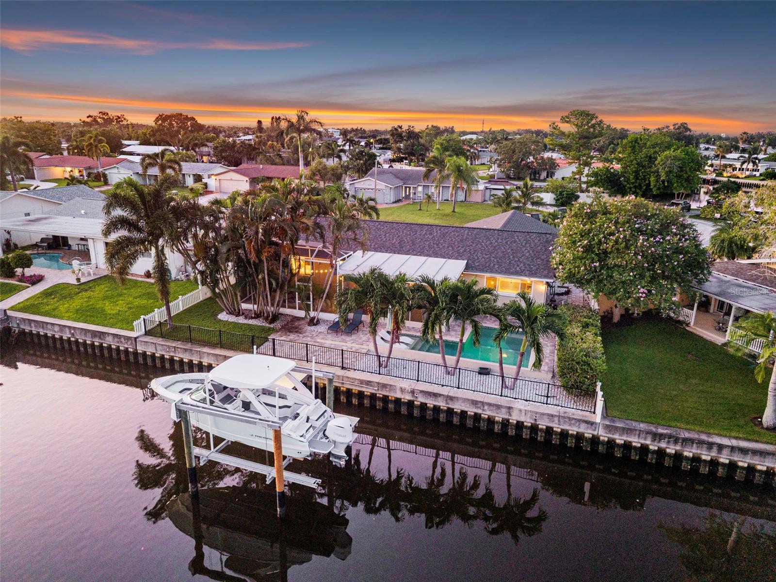
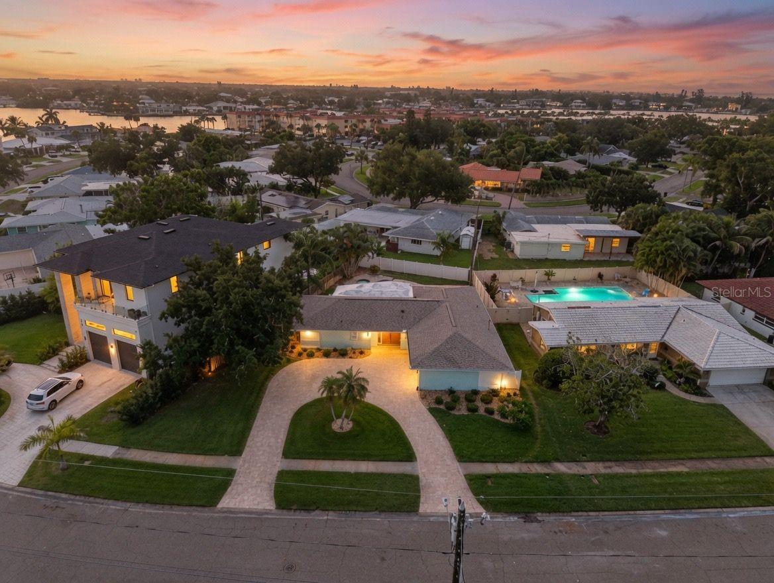
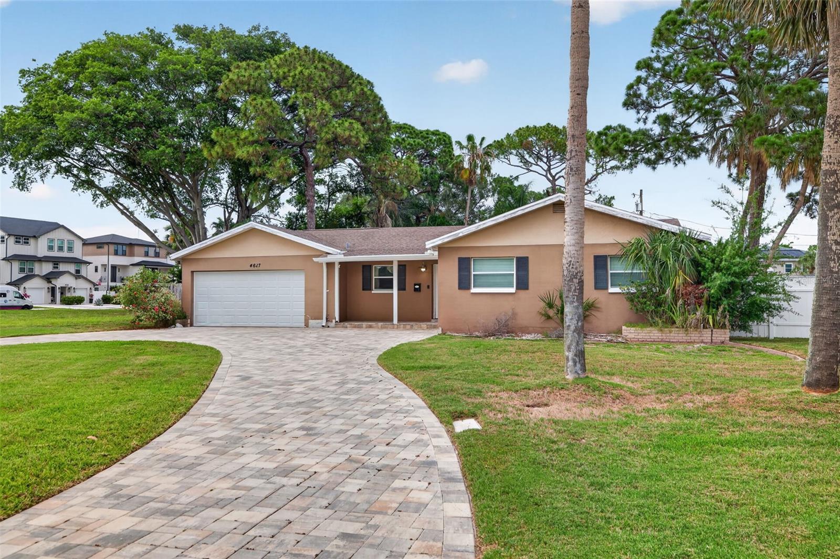
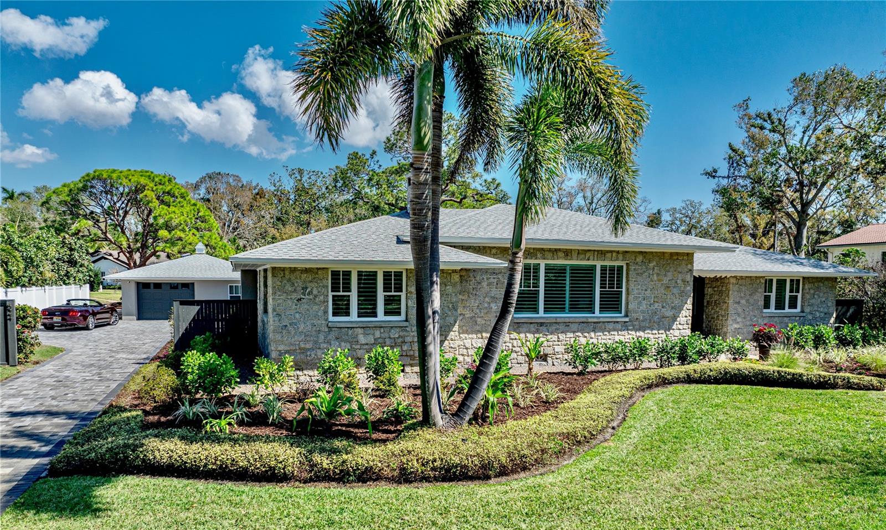
Back on Market due to buyer's home sale falling through. Don't miss your chance! Discover unparalleled luxury in this meticulously crafted 4-bedroom, 3-bathroom executive home, situated on a sprawling .57-acre double lot in the prestigious Old Pasadena neighborhood of St. Petersburg. This 2,394 sqft masterpiece, 3,592 sqft under roof, seamlessly blends timeless elegance with modern sophistication. The home's distinctive granite stone masonry exterior exudes a stately presence on Park Street S, complemented by adjacent brick streets that harken back to a bygone era. Hurricane impact windows and doors throughout ensure peace of mind, while original oak hardwood floors and wood plantation shutters add warmth and character. The custom kitchen is a culinary enthusiast's dream, featuring top-of-the-line stainless steel KitchenAid appliances, a 48" Dacor dual fuel range, and luxurious quartz countertops and backsplash. The adjacent breakfast room has windows overlooking the park-like yard and sparkling pool. Entertain effortlessly in the formal living room, graced with a wood-burning fireplace, soaring ceilings, and sophisticated cove crown molding. The wet bar, boasting Venetian plaster, a waterfall quartz countertop, under-counter beverage refrigerator, and ice maker, is perfect for hosting elegant soirees. Imagine stepping into a serene backyard oasis that embodies the essence of relaxation and entertainment. This picturesque setting features a 2024 saltwater pool and 6 person hot tub with spillover infinity edge, complemented by a sleek shell stone surround that adds a touch of sophistication. The area is further enhanced by a Summer kitchen, equipped with a stainless steel gas grill, burner, mini-fridge, sink, and granite countertops, making entertaining a breeze. An outdoor shower, for convenience and refreshment, tops off the outdoor amenities. There is ample patio space for a large dining table to enjoy meals under the open sky, while a bar area beckons you to unwind with friends and family. The lawn provides ample space for lounging or playing, surrounded by meticulously designed landscaping that creates a natural, park-like ambiance. As the sun sets, the outdoor lighting transforms the space into a magical haven. A detached structure (which could become an ADU) houses an insulated and cooled single-bay garage, a double-bay garage, a mother-in-law suite, and the summer kitchen, providing ample space for guests or a home office or gym. Enjoy the convenience of tankless water heaters in both the main house (gas) and detached suite (electric). The property also has a 10x16 shed for storage, water softener system, 200 amp service, Pentair smart pool automation, and Lutron Caseta digital smart lighting system. Situated across from the 4-acre Coconut Park, this property offers serene water views of Boca Ciega Bay in the distance. The 2025 brick paver driveway and gravel pull-through span the entire length of the property, accommodating multiple vehicles and even boat storage. Lush vegetation and landscaping is maintained by a well-fed irrigation system. This residence is a testament to refined living, where no detail has been overlooked. Experience the pinnacle of luxury in St. Petersburg's most coveted neighborhood.

Share Property

Location

524 PARK ST S, ST PETERSBURG, FL 33707

Status

Sold
BECKY McCONNELL

BECKY McCONNELL

TITLE

Principal | Owner

Property Amenities

Interior
Laundry room Inside, Laundry Room
Fireplace Wood Burning
Appliances Bar Fridge, Dishwasher, Dryer, Electric Water Heater, Exhaust Fan, Gas Water Heater, Ice Maker, Indoor Grill, Microwave, Range, Range Hood, Refrigerator, Tankless Water Heater, Washer, Water Softener
Flooring Ceramic Tile, Luxury Vinyl, Tile, Wood
Total Bedrooms: 4
Full Bathrooms: 3
Other Interior Features Built-in Features, Ceiling Fans(s), Crown Molding, High Ceilings, Primary Bedroom Main Floor, Solid Surface Counters, Split Bedroom, Stone Counters, Thermostat, Vaulted Ceiling(s), Walk-In Closet(s), Window Treatments
Area & Lot
Total area 3,592 Sq.Ft.
Lot Area 0.58 Acres
Living area 2,394 Sq.Ft.
MLS® ID TB8356017
Year Built 1947
High School Boca Ciega High-PN
Middle School Azalea Middle-PN
Elementary School Azalea Elementary-PN
View Description Park/Greenbelt,Water
Architecture Styles Custom, Mid-Century Modern, Ranch
Type Residential
Status Sold
Exterior
Stories 1
Pool Auto Cleaner, Fiber Optic Lighting, Gunite, Heated, In Ground, Lighting, Salt Water
Air conditioning Central Air
Heat type Central
Water Source Public
Garage Space 3.0
Security Features Security Lights
Sewer Public Sewer
Other Exterior Features French Doors, Lighting, Sidewalk, Storage
Parking Alley Access, Bath In Garage, Boat, Covered, Driveway, Garage Door Opener, Garage Faces Rear, Parking Pad, Workshop in Garage
Lot Features Flood Zone, Historic District, City Limits, Landscaped, Level, Oversized Lot, Sidewalk, Paved
Roof Shingle
Utilities BB/HS Internet Available, Cable Connected, Electricity Connected, Fire Hydrant, Natural Gas Connected, Public, Sewer Connected, Sprinkler Well, Water Connected
Finance
Sales Price $1,300,000
Real Estate Tax $11,125 yearly

360 Virtual Tour

Take a tour of this property

Strategic Real Estate Moves

In real estate, every decision matters. With Becky’s strategic approach, you’ll have the insights and expertise needed to make informed moves that maximize your investment and achieve your goals in St. Pete’s dynamic market.