Leave a Message

Thank you for your message. I will be in touch with you shortly.

3700 POPLAR ST NE
$1,195,000

3700 POPLAR ST NE

4 Beds 3 Baths 2,298 Sq.Ft. 9,100 Sq.Ft.

Description

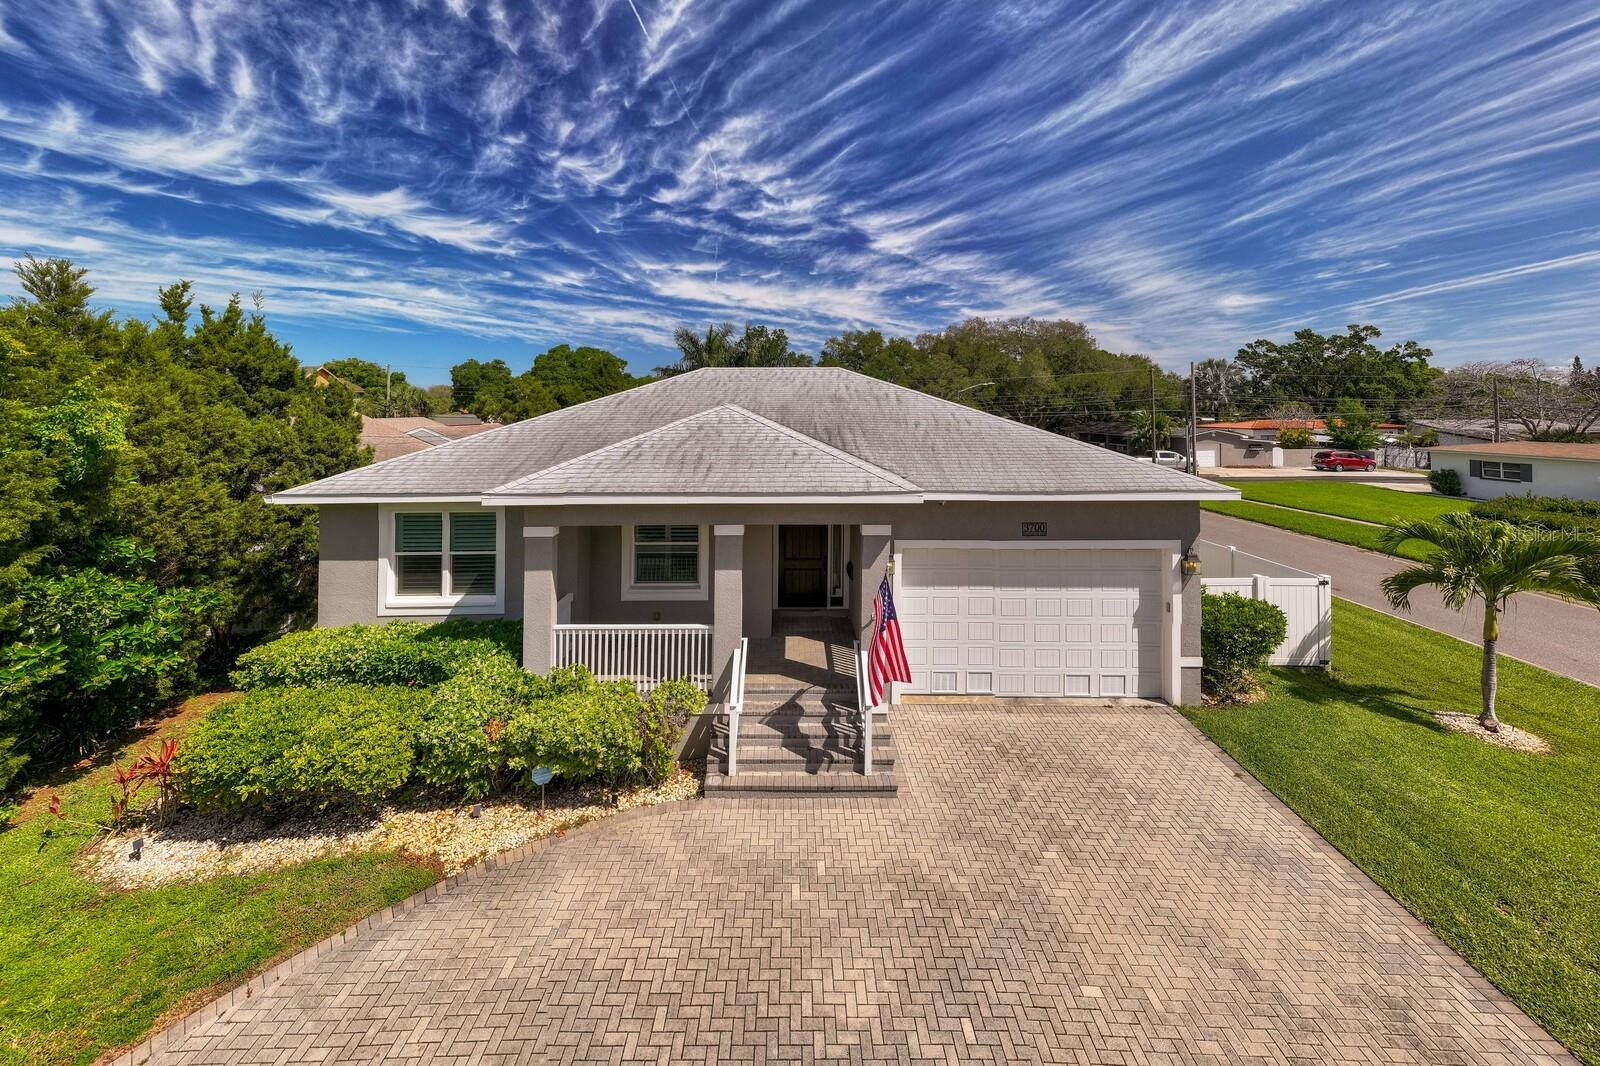
Introducing this stunning POOL home that was designed by Parsley Developments. This home was built in 2016 and is conveniently located directly across for the beautiful Crisp Park that offers a public BOAT RAMP!!! This 4-bedroom, 2.5-bath home encapsulates the epitome of contemporary living. Designed with an expansive open floor plan, it seamlessly blends family functionality with entertainment excellence. The airy great room effortlessly flows into the dining area and gourmet kitchen, adorned with chic Shaker cabinetry and upscale granite
countertops, including a central island with a breakfast bar. Nestled off the kitchen, the master suite exhibits tranquility with its
patio and pool views, complemented by a spacious walk-in closet and a lavish en-suite bath featuring marble flooring, counters, and
a sewn frameless glass shower, accented by timeless subway tiling. On the opposite wing, double doors lead to a versatile bedroom or home office, while two additional bedrooms await with a shared bath enhanced with marble vanity, dual sinks, and an oversized tub. Step outside onto the covered travertine patio with an outdoor kitchen that has ample space for gatherings overlooking the expansive saltwater pool with pebble finish and travertine coping. The whole back yard has been updated with TURF for maintenance for ease. This exceptional home also
features a large two-car garage, convenient inside laundry room with washer and dryer, hurricane impact resistant windows and is
steps away from a multitude of restaurants, parks, grocery stores, boutiques and so much more!!!

Share Property

Location

3700 POPLAR ST NE, ST PETERSBURG, FL 33704

Status

Sold
BECKY McCONNELL

BECKY McCONNELL

TITLE

Principal | Owner

Property Amenities

Interior
Laundry room Electric Dryer Hookup, Inside, Laundry Room, Washer Hookup
Appliances Built-In Oven, Dishwasher, Disposal, Dryer, Electric Water Heater, Microwave, Range, Refrigerator, Washer
Flooring Carpet, Hardwood, Tile
Total Bedrooms: 4
Half Bathrooms: 1
Full Bathrooms: 2
Other Interior Features Ceiling Fans(s), Kitchen/Family Room Combo, Open Floorplan, Primary Bedroom Main Floor, Solid Wood Cabinets, Split Bedroom, Stone Counters, Thermostat, Walk-In Closet(s), Window Treatments
Area & Lot
Total area 3,247 Sq.Ft.
Lot Area 9,100 Sq.Ft.
Living area 2,298 Sq.Ft.
MLS® ID U8237948
Year Built 2016
View Description Park/Greenbelt
Architecture Styles Traditional
Type Residential
Status Sold
Exterior
Stories 1
Pool Gunite, In Ground
Air conditioning Central Air
Heat type Central
Water Source Public
Garage Space 2.0
Security Features Security System, Smoke Detector(s)
Sewer Public Sewer
Other Exterior Features French Doors, Outdoor Grill, Outdoor Kitchen, Rain Gutters
Parking Circular Driveway, Driveway, Garage Door Opener, Off Street, Oversized
Lot Features Corner Lot, City Limits, Landscaped, Paved
Roof Shingle
Utilities BB/HS Internet Available, Cable Available, Electricity Connected, Public, Sewer Connected, Sprinkler Well, Water Connected
Finance
Sales Price $1,195,000
HOA Fees $2 monthly
Real Estate Tax $7,983 yearly

Strategic Real Estate Moves

In real estate, every decision matters. With Becky’s strategic approach, you’ll have the insights and expertise needed to make informed moves that maximize your investment and achieve your goals in St. Pete’s dynamic market.