Leave a Message

Thank you for your message. I will be in touch with you shortly.

118 26TH AVE N
$900,000

118 26TH AVE N

2 Beds 2 Baths 1,376 Sq.Ft. 6,334 Sq.Ft.

Description

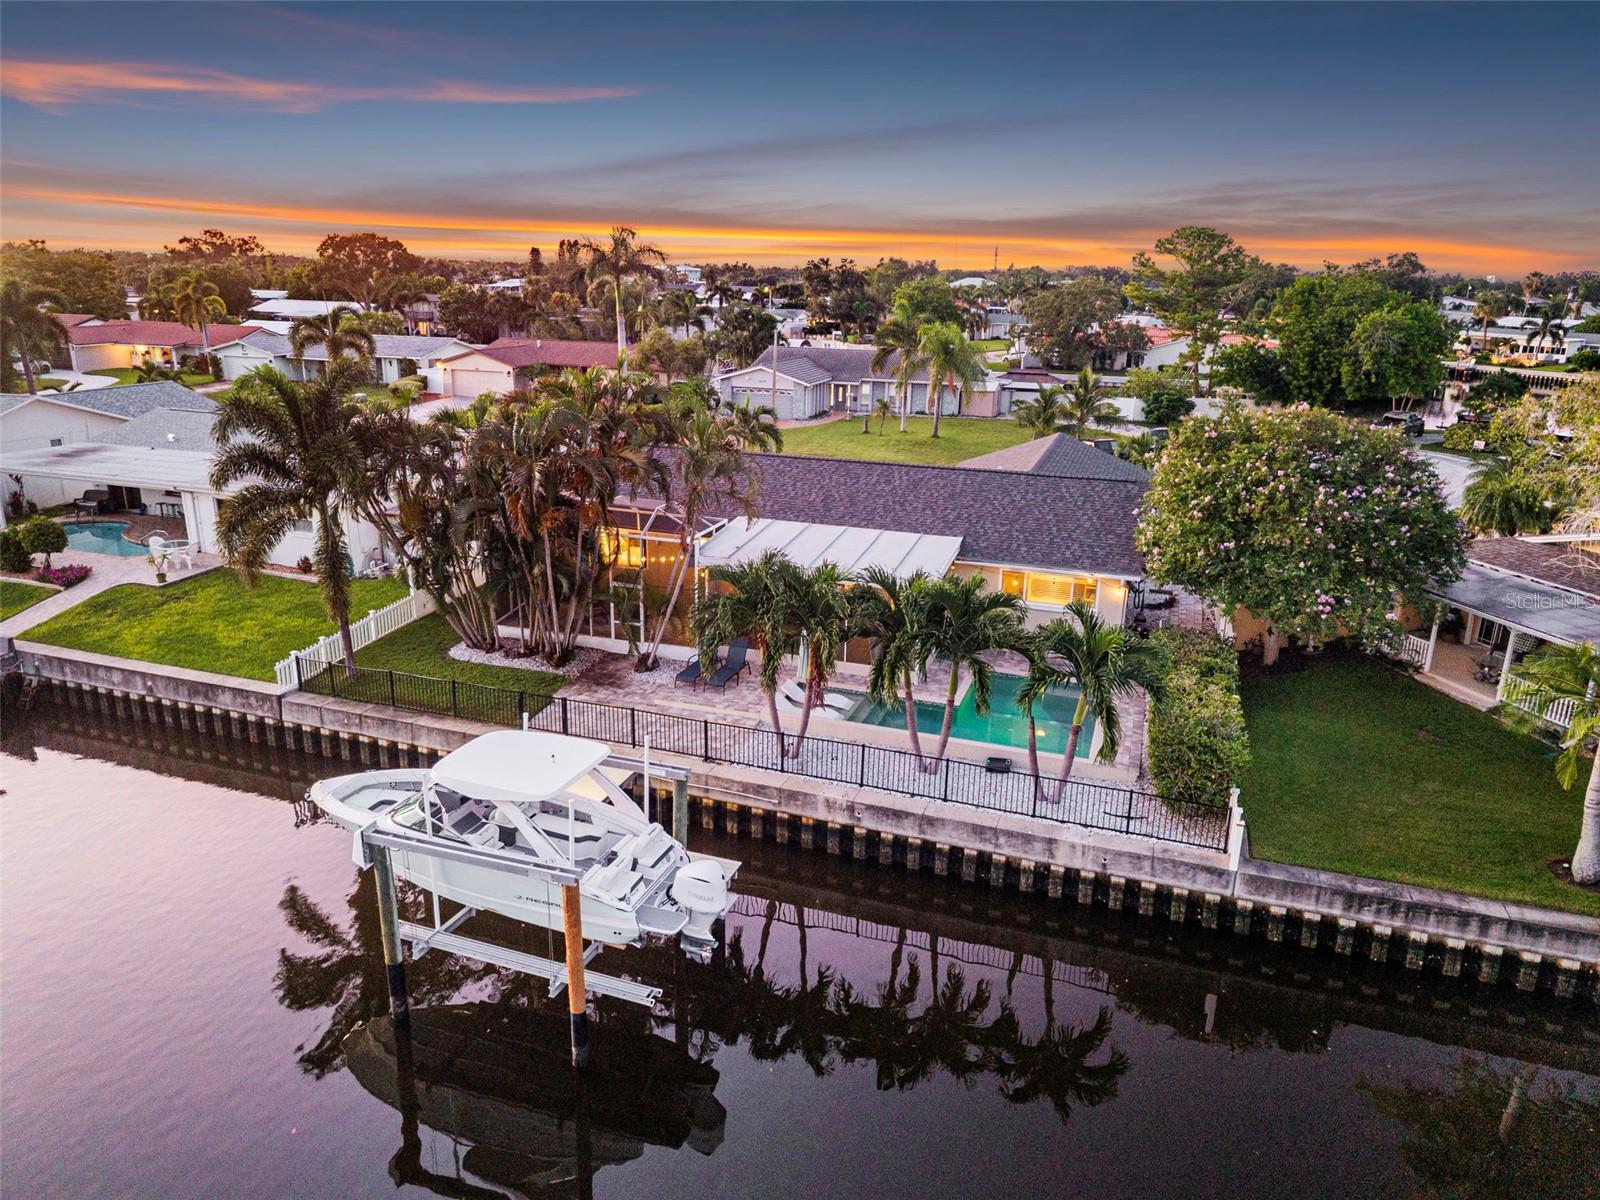
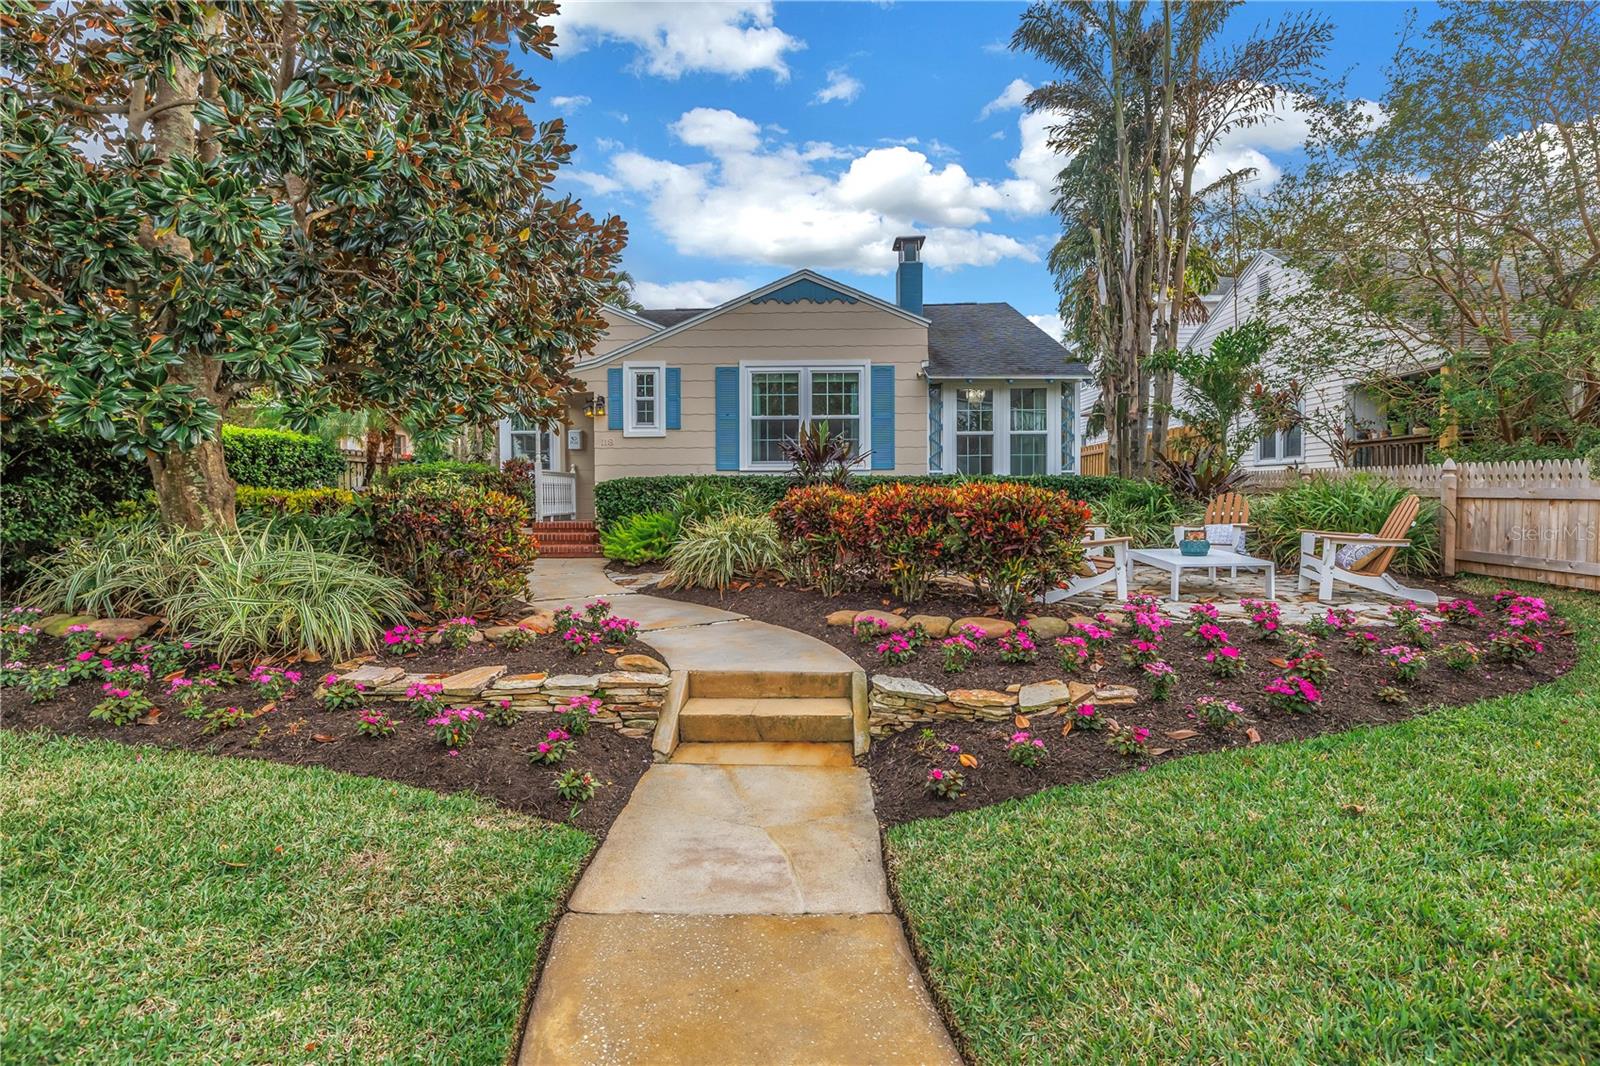
HIGH AND DRY, NO FLOOD INSURANCE REQUIRED! This quaint Cape Cod style home is move-in ready. The charm and character within this property is one of a kind. The minute you walk up towards the house, you see matured landscaping and a stone pathway to an outdoor sitting area to invite neighbors or guests. Enter through the lead glass front door and immediately be taken back by the exposed beams in the living room. This living space features the original hardwood floors, gas fireplace and a nice sized front window allowing natural light to flow throughout. The dining area is off the formal living and gives privacy being tucked away in its own room. The updated kitchen is ready for a chef to create a gourmet meal. Having gas piped into the home allows for a gas range with a gas cooktop. Quartz countertops, wine refrigerator, stainless steel appliances and nice flow into the family room. The family room has engineered hardwood floors and views of the covered lanai and pool area. The primary bedroom has an updated custom in-suite bathroom with a shower. The second bedroom is being used as an office but is nice sized to transform it into a guest bedroom. The hall bath is so charming with the blue accent wall, a wood carved vanity and a shower/tub combination. The outdoor space is an extension to the living areas. The covered lanai has remote screens which fully open and close. The newer Sekas Pool has a sun shelf with two lounge chairs, a heater to enjoy swimming in the winter months and a chiller to enjoy a cool swim in the summer as well as a saltwater system. The outdoor shower is convenient to rinse off after a dip in the pool. There is grass space to allow pets to run or a play structure. You could even add on to the house in this space, if that is what you desire. The oversized one car garage has the washer and dryer, a half bath and space to store pool supplies and lawn tools. The home has Hurricane Impact windows and doors to make you feel at ease with any storms. Walking distance to Coffee Pot Bayou, parks and short bike or drive to downtown St Pete. Close to shopping, interstate and a playground.

Share Property

Location

118 26TH AVE N, ST PETERSBURG, FL 33704

Status

Sold
BECKY McCONNELL

BECKY McCONNELL

TITLE

Principal | Owner

Property Amenities

Interior
Laundry room In Garage
Fireplace Gas
Appliances Dishwasher, Disposal, Dryer, Gas Water Heater, Microwave, Range, Refrigerator, Tankless Water Heater, Washer, Wine Refrigerator
Flooring Ceramic Tile, Reclaimed Wood, Wood
Total Bedrooms: 2
Full Bathrooms: 2
Other Interior Features Cathedral Ceiling(s), High Ceilings, Primary Bedroom Main Floor, Solid Surface Counters, Solid Wood Cabinets, Window Treatments
Area & Lot
Total area 1,899 Sq.Ft.
Lot Area 6,334 Sq.Ft.
Living area 1,376 Sq.Ft.
MLS® ID TB8323548
Year Built 1938
High School St. Petersburg High-PN
Middle School John Hopkins Middle-PN
Elementary School North Shore Elementary-PN
Architecture Styles Cape Cod
Type Residential
Status Sold
Exterior
Stories 1
Pool Deck, Gunite, Heated, In Ground, Lighting, Outside Bath Access, Pool Alarm
Air conditioning Central Air
Heat type Central
Water Source Public
Garage Space 1.0
Sewer Public Sewer
Other Exterior Features French Doors, Lighting, Outdoor Shower, Sprinkler Metered
Parking Bath In Garage, Curb Parking, Garage Door Opener, Garage Faces Rear, On Street
Lot Features City Limits, Paved
Roof Shingle
Utilities BB/HS Internet Available, Cable Connected, Electricity Connected, Natural Gas Connected, Sewer Connected, Sprinkler Meter, Water Connected
Finance
Sales Price $900,000
Real Estate Tax $3,196 yearly

360 Virtual Tour

Take a tour of this property

Historic Old Northeast

Strategic Real Estate Moves

In real estate, every decision matters. With Becky’s strategic approach, you’ll have the insights and expertise needed to make informed moves that maximize your investment and achieve your goals in St. Pete’s dynamic market.