Leave a Message

Thank you for your message. I will be in touch with you shortly.

1139 43RD AVE N
$806,000

1139 43RD AVE N

3 Beds 4 Baths 2,553 Sq.Ft. 6,146 Sq.Ft.

Description

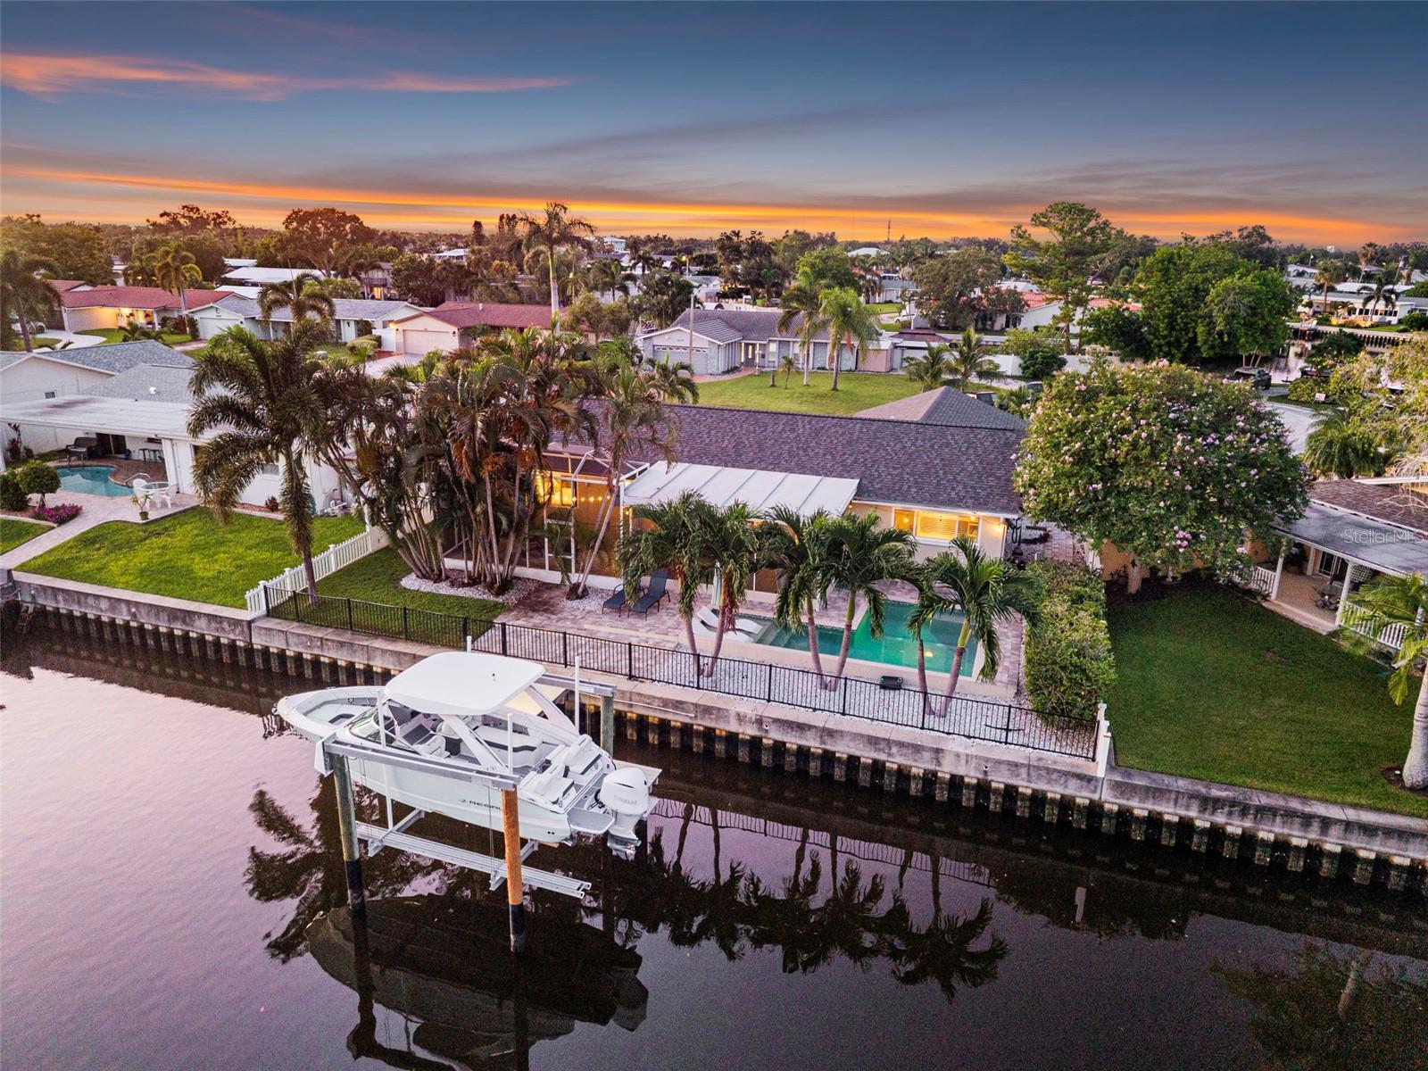
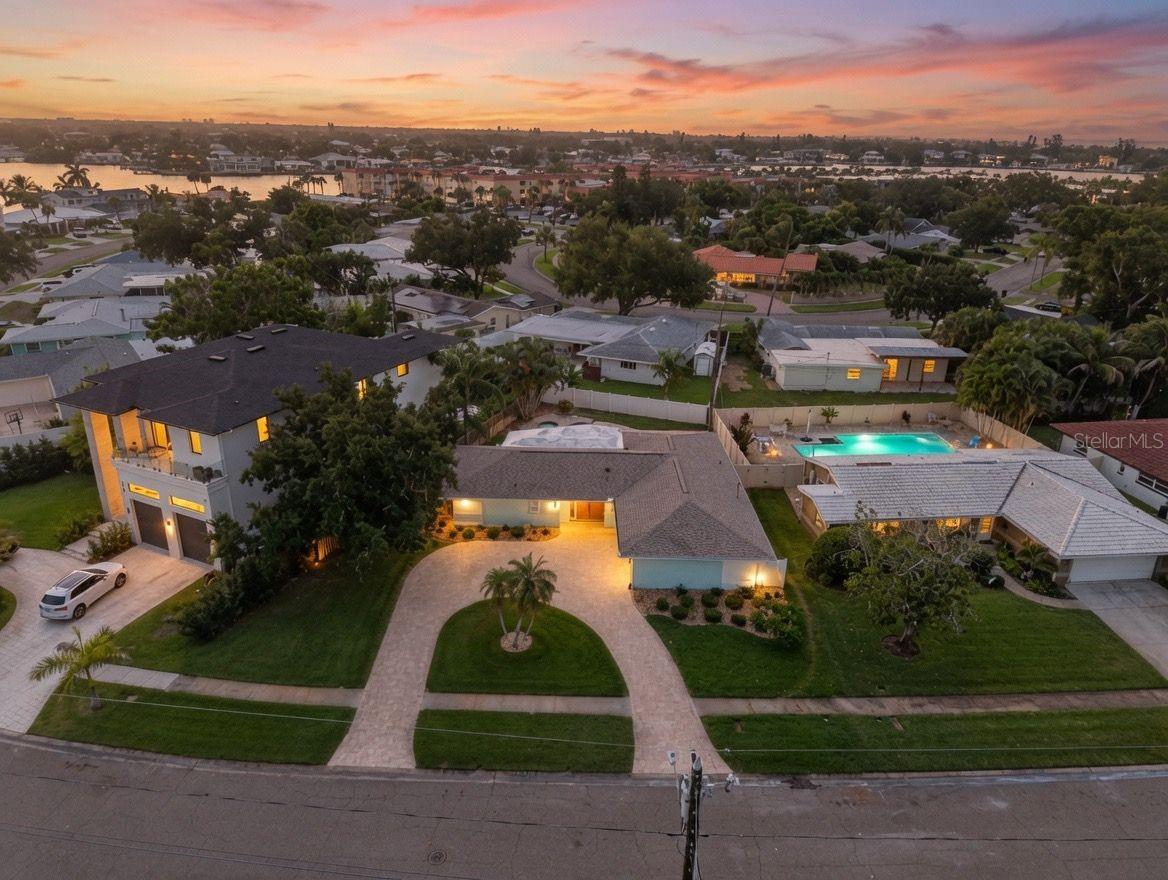
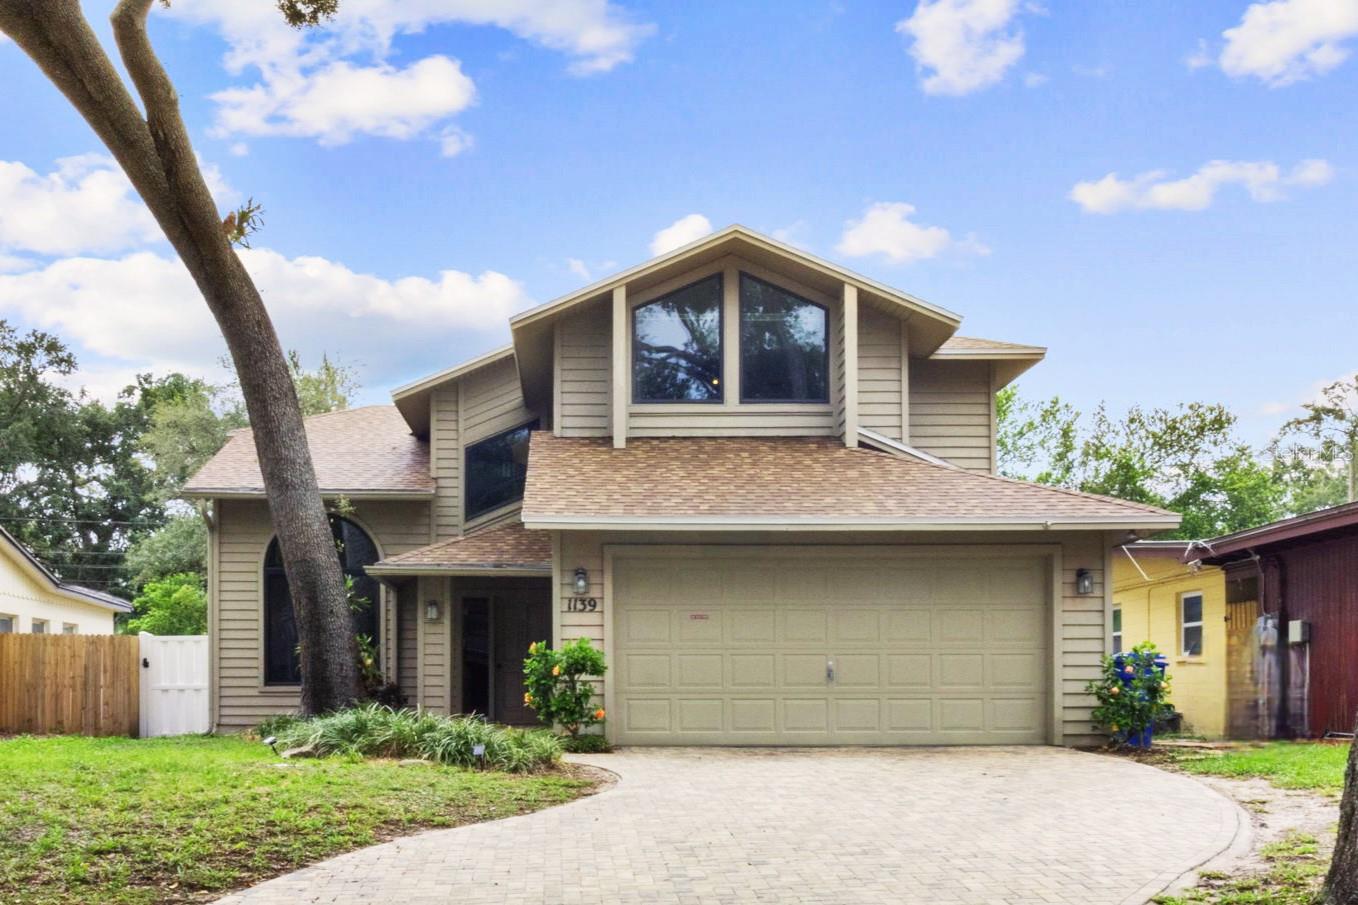
Welcome to your next chapter in one of St. Pete's most desirable neighborhoods--Allendale! Perfectly positioned high and dry, in an X Flood Zone and Non-Evacuation Zone, with two new HVAC systems (2024 & 2025), newer electrical panel (2023), and a newer roof (2023). The home also comes complete with a brand new, clean 4-Point Inspection (May 2025)! This contemporary two-level, 3-bedroom, 3.5-bath pool home offers peace of mind, architectural interest and incredible potential. Step inside and be welcomed by soaring ceilings and a bright, open layout that invites natural light and a sense of space throughout. Designed for both comfortable living and entertaining, the home features a spacious kitchen, dining and living room combo anchored by a wood-burning fireplace, tile and laminate flooring, and a large pool-side Florida room that blends indoor and outdoor living. Upstairs, you will find the guest rooms and immense primary/owner's suite, featuring two walk-in closets and a spa-like en-suite bath with a glass enclosed, walk-in shower, a soaking tub, double vanities with a dressing table, and quartz countertops. Outside, enjoy a spacious screened-in pool area and lanai complete with an outdoor kitchen area and a versatile pool-side bonus room--ready to become your dream office, gym or guest retreat. Additional features include impact windows (upstairs and partial 1st-floor), an inside laundry room, tons of storage and closets, and a 2-car garage with workroom space. Allendale is beloved for its peaceful and shady oak-lined streets, elevated terrain, and convenient proximity to shopping, dining, schools, I-275, and vibrant downtown St. Pete. This home offers a strong foundation and generous square footage, the value in this highly sought-after location is undeniable. Buyer to verify all measurements.

Share Property

Location

1139 43RD AVE N, ST PETERSBURG, FL 33703

Status

Sold
BECKY McCONNELL

BECKY McCONNELL

TITLE

Principal | Owner

Property Amenities

Interior
Laundry room Inside
Fireplace Living Room, Wood Burning
Appliances Dishwasher, Dryer, Electric Water Heater, Microwave, Range, Refrigerator, Washer
Flooring Carpet, Laminate, Tile
Total Bedrooms: 3
Half Bathrooms: 1
Full Bathrooms: 3
Other Interior Features Ceiling Fans(s), Kitchen/Family Room Combo, Living Room/Dining Room Combo, Open Floorplan, Primary Bedroom Upstairs, Stone Counters, Thermostat, Walk-In Closet(s), Window Treatments
Area & Lot
Total area 3,354 Sq.Ft.
Lot Area 6,146 Sq.Ft.
Living area 2,553 Sq.Ft.
MLS® ID TB8389955
Year Built 1986
View Description Pool
Architecture Styles Contemporary
Type Residential
Status Sold
Exterior
Stories 2
Pool Gunite, In Ground
Air conditioning Central Air
Heat type Central, Electric, Ductless, Zoned
Water Source Public
Garage Space 2.0
Sewer Public Sewer
Other Exterior Features Outdoor Kitchen, Sliding Doors
Roof Shingle
Utilities Cable Connected, Electricity Connected, Natural Gas Connected, Sewer Connected, Water Connected
Finance
Sales Price $806,000
Real Estate Tax $7,006 yearly

Strategic Real Estate Moves

In real estate, every decision matters. With Becky’s strategic approach, you’ll have the insights and expertise needed to make informed moves that maximize your investment and achieve your goals in St. Pete’s dynamic market.